Future City by Syed Aiyazuddin

            It is so visionary to anticipate what the cities of the future will look like. According to me Future city may be defined as an imagined city that possesses highly desirable or nearly perfect morphology and qualities for its citizens. I envision my futuristic city would be as a model which would serves and inspire others to emulate it. A city holds a wave of evolutionary changes in terms of infrastructure, economy, innovation, technology, environment and social aspects.

            City would based on super-modern technologies, automobiles, electronic communication, underwater houses, congestion free, self driving vehicles, air buses and cars, no roads, No concept of rural, welfare city, buildings having with same height, constructed with same materials, equal in size and virtually identical in appearance. City would based on equality in economics, government and justice, a city of equals; not haves and have-nots. Mentally and energetically, I’d go insane if I lived in a city that did not allow me to connect to nature, for that I considered ecological sustainability. The fundamental values and concepts would be a high degree of individual freedom, high degree of individual responsibility, voluntary cooperation, Mutual aid, freedom of association and freedom to disassociate, personal development, creative innovation, dealing openly with emotional and sexual issues and healing the rift between the sexes. In short, I want a futuristic city whose dual goals were broad in terms of physical, social,cultural, economical, political and most importantly in terms of infrastructural development and morphological outlook of the city.

            I would first outline my vision for future city. In regards to the Physical Outlook, I envision an urban city which is ecologically sustainable, or environmentally friendly designs and practices, organic gardening, green belts, parks, incorporating of solar heating and cooling features into all buildings, pedestrian/bicycle friendly. Sewage disposal/recycling and active solar designs, organic agriculture projects. Multiple land use pattern for different activities, eliminate sprawl, No pollution, Automobile free zone. In order to operate city Economically everyone pay an equal amount for the city (food, rent, utilities etc.) There would be income and wealth sharing amongs the peoples of the city. Healing the rift between the sexes and building a society based on partnership rather than domination. Multi-commercial buildings, offices in every cluster of the city. As to Education I would prefer a free school environment, rather than forcing children to endure captivity in public indoctrination centers. The competition of grades and position would be eliminated. Development of self critical thinking, Rational and technological arts and science, In terms of Morphological outlook of the city would be so different from those at present. I envision High density living but in a arranged manner, ecological cities, more livable city houses, concept of road transformed into Air Routes, water Routes and underground phases I, II, III etc. well developed footpath way. Automatic Button system in every aspects in the city such as market, offices, school, transport, open spaces, automobile free zones. Transformation landuse from Agriculture to Residential depends on movable cities buildings, shops, offices etc. social interaction,

  • Dwellings are within a 2-3 minute walk of the center.
  • Transit stop would be located at the houses roof depending of where people want to go.
  • No poor rich apartments/Houses separation. All live same, because all have equal things in every aspects.
  • Parks, playground accessible to every dwelling not beyond the city cluster.
  • Streets within the neighborhood form an air network connection.
  • Houses on trees, Branches for holidays, picnic etc.
  • Parking lots usually on the terrace, whenever necessary it comes automatic, just by pressing button located on the terrace.
  • Buildings for community meetings, cultural activities i.e. civic buildings.

Things that I would not considered in my future city :

  • No Roads, but pedestrian pathway.
  • No crimes, pollution, competition, rich-poor etc.
  • No rural activity, but it will transformed into urban pattern i.e. urban agriculture.
  • No self-dependent on driving, rather it will operate atomaticlaly.
  • People relax in the offices, robotic system operate everything, only the guideline is given by the person.
  • No any urban Hierarchy system in the city like city Megacity Megaloplis etc. only a city concept although it will have everything that a Megalopolis could considered.
  • No  different size of buildings, colours, height etc.
  • City not located static on any site but it could be dynamic, movable from one site to another.
  • No grid pattern in the city, depending upon the uses increases or decrease the areas under the activities.
  • Socially culturally and politically not rigid system but flexible only.
  • Every areas have green spaces, not a particular site.
  • Things will available same all there, price etc.

Morphology of Future City:

            After being a nomad for so many years, it was hard to change the earth handscape however due to different ideas, innovation skills, technology, infrastructure development and hand subdivision the human settlements came into existence. Therefore, the city building processes emerge over long periods through the successive generations of building activity. Human settlement and the process of their formation and transformation is not static but dynamic. The spatial structure of the landscape change with the passage of time. Morphology of the city emphasise the relationship between components of the city and its geometry/pattern, forms, structure. Such as streets, pedestrian ways, open spaces, density of settlements and activities, infrastructure facilities, roads, transports etc. There are also variety of elements which connects physical outlook of the city. Following are chief elements under which I considered my future city will look like :

  1. Infrastructure :Infrastructure refers to the fundamental facilities and systems serving a city or area. Including the service and facilities necessary for its economy to function, such as roads, electricity, water, sewage, communication, basic livelihood of their cities and business etc.

(a) Buildings/Settlements Morphology :

  • Cities buildings are planned to locate underground, underwater, desert or inaccessible are (in the sky or float on the sea).
  • Skyscrapers were living and offices with floating greenhouses or may be high rise vegetable patches. Green roofs through vertical farming/gardening.
  • Buildings would be in circular shape like cluster, web and movable just like a spring and swinging buildings.
  • There would be one building with big nucleus, under which thousands of buildings will accommodate.
  • Disaster protected buildings. Disaster Management taken care of.
  • Buildings consume sun energy and transfer into power which would utilize by the flying cars/buses also.
  • No congestion among the building space density. Their capacity would be maximum.
  • The land use under buildings, houses, Apartments etc. have multiple uses, may be changed/moved whenever other activities likely to be performed there (eg. at the time agriculture the buildings must be raise above or shifted to barren areas and when cultivation got over, again building shift to that place).
  • Buildings exists entirely off the grid.
  • Anti smog towers with nonpolluting properties, photosynthesis towers covered in algae and vertical farming oriented ‘Farm scrapers’
  • Buildings/Houses should not longer suitable to certain location/location free (Desert, water, air, disaster prone area).
  • Four segments/lobes and each similar in form and function contributes the complete city.
  • Non-residential areas are reserved for various infrastructure requirements i.e. for heavy industry and parking.
  • Utility areas are located at the extremities of the city as they require direct access to rapid transit (e.g. underground rocket system; within a minutes).
  • Each city size for accommodation as large as 3 to 5 million.
  1. Transport/Vehicles :
  • Underwater train, buses, cars.
  • Air buses, cars, bicycles
  • No concept of Roads, Highways
  • Underground rocket transit system of transport, which will take couples of min. to reach out any destination
  • Submarine transit for underwater entertainment centers.
  • Traffic system will not be there, self driving cars, buses etc.
  • Robotic control system, Monitoring and automation.
  • Happy transport system, can take any vehicle, all will cost the same but distance matter.
  • High quality public transportation
  • No traffic congestion
  • No carbon. Transports would run through solar or winds or Moon’s light
  • Parking facilities also available in the sky.
  1. Sanitation :
  • Water no longer problem, technology would possible the Man-made rainfall, oceanic water easily purificable.
  • No food shortage. There will be no housing shortage it will be reduced. Through vertical farming, desert oasis farming the shortage of food will fulfill the demands of the peoples.

Elements which would make my future city possible and liveable :

  • Multiple landuse.
  • Science & Technology.
  • Management (waste, Energy and water)
  • Pedestrian zones.
  • Transport & communication.
  • Incorporation of nature within a city.
  • Sustainable use, produce and consume.
  • Legibility and way finding
  • Animation
  • Aesthetics
  • Welfare development
  • Function & fit
  • Civil society
  • Open space
  • Connected network of all the phenomena.
  • Traffic, congestion control system

Major Dimension of my future city :

  • Four cluster
  • Air Transportation
  • Commercial complexes
  • Green space, open space
  • Inner transportation service – Airways
  • Outer –underground
  • Underground Rapid Transit
  • No Road system
  • Energy in the form of solar wind and moon.
  • No pollution, Multiple landuse function
  • Buildings can be move and perform cultivation and their placed again.


U.G.R.T. (Underground Rocket Transportation System)

 It provide very fast travelling cost, few minutes. We cover distance of thousands kilometers.

Four cluster of human settlement. In this we can have all the facilities.

Air buses, cars for short driving

Market places, offices, commercial complexes

Morphology of Future city : 

Underwater city : as we know water contain 97% of the earth and our population is increasing, in future if this population becomes so high, so I order to cope up with that situation I would considered, underwater public home.

  • City floats onwater
  • Entirely off the grid
  • Sustainable to land
  • Fully self-contained city that floats on the water’s surface during good weather and like submarine, when get rough.

Morphology of Future city : Over space

 Code show, the building types, one should enter in the space city and press the above letter and automatic. She entered into the buildings.

Other Assignments:

Ashna’s

Laskar’s

Shafiq’s

Shahjahan’s

Wajeeha’s

Toiba’s

Hilal’s

Heena’s

Farhin’s

Assma’s

Sufia’s

Sharda’s

Noman’s

Afzal’s

Sadiq’s

Maheen’s

Juvairiya’s

Mandal’s

Posted in Class Assignments M.Sc. Geography 2017-19 AMU, Aligarh, earth, urban morphology, Urban Studies | 19 Comments

 Howard Nelson’s Classification of Cities

Nelson through his classification removed the shortcomings of the earlier classifications by using a stated procedure that could be objectively checked by other workers. His paper ‘A Service Classification of American Cities’ was published in the journal Geography in 1955.
He decided to base his method of classification entirely upon major industry groups as listed in the 1950 Census of Population for standard metropolitan areas, urbanized areas and urban places of 10,000 or more population. He omitted the little significance groups like agriculture and construction, and finally, arrived at the nine activity groups (manufacturing; retail; professional services; wholesale; personal service; public administration; transport and communication; finance, insurance, real estate and mining).
The problem of city specialization, and also the degree of specialization above the
average was solved by giving margins of different degree to different size classes. He did find a definite tendency for the percentages employed in some activities vary with city size. The question – ‘When is a city specialized?’ was solved by using a statistical technique – the Standard Deviation (SD).

He reasoned that that SD was the simplest and most widely understood of all statistical measures of variation, and that the degree of variation could be compared by use of SD even if, in some cases, we are dealing with large numbers , as in the manufacturing, and in others with small numbers, as in mining as wholesale trade.

nelson

A city can be specialized in more than one activity and to varying degrees. Thus he showed for each city all activities that qualified for plus 1, plus 2, or plus 3 SDs above the
mean. According to Nelson’s Classification, a city can be specialized in more than one activity and to varying degrees.

Suppose, any city which is classified as Pf 2F, it means that it has 22.87 or more but
less than 28.76 per cent of its labour-force employed in professional service and 4.44 or more but less than 5.69 per cent employed in finance, insurance and real estate. In short, his table indicates, the number of SDs shows the degree to which the urban centre stands out for the activity in question. A city which does not fall even under 1 SD, average in any activity appears as diversified D, in Nelson’s classification.

The problem of city specialization, and also the degree of specialization
above the average was solved by giving margins of different degree to different
size classes. He did find a definite tendency for the percentages employed in
some activities vary with city size. The question – ‘When is a city specialized?’
was solved by using a statistical technique – the Standard Deviation (SD).
Source – H. J. Nelson (1955) ‘A Service Classification of American Cities’,
Geography, Vol. 31, pp. 195.

With the help of the Standard Deviation (SD) method, Nelson was able to show the degree of dominance of other industries in comparison to the most dominant industry. To clarify, the degree of specialization is measured in multiples of standard deviation. We will learn to calculate the degree of specialization using following steps.

Further, we have to construct a matrix or table showing the national average, standard deviation (SD) and multiples of standard deviation.

Step I

Firstly, collect the industry wise data of workers for all the cities of the country. Secondly, calculate the proportion of workers in each industry by using a simple percentage formula as follows.

The above formula shows the calculation for arriving at the proportion of workers in the Manufacturing (Mf) sector. Thirdly, we will calculate the proportion of workers in all nine sectors. Finally, we will get the percentage of workers in each industry. Please note that this will be the national average or mean for each of the industries.

Step II

In this step, we have to calculate the percentage of workers in each industry for different cities of the country. The formula for calculating this is as follows.

The above formula shows the proportion of workers in the Manufacturing (Mf) sector for Mumbai. Similarly, calculate the proportion of workers in the manufacturing sector for all the cities.

Now, we have to repeat the same process for all the industries. Consequently, we will get the proportion of workers in each of the nine industries for all the cities. You will get data as shown below.

Earlier in Step I, we have already calculated national average or mean workers in each industry.

Step III

In this step, we will calculate the standard deviation of each industry across the cities by using the following formulae.

  • In the above formulae X-Mean will be calculated for each city. Then all the values will be summed and divided by the total number of cities (n). By using this formula, we will get the SD for the manufacturing sector (Mf). Similarly, calculate the standard deviation of all the industries

Read More at THIS Source

Posted in Class Notes, earth, Urban Studies | 2 Comments

Classification of Cities by Chauncy D. Harris

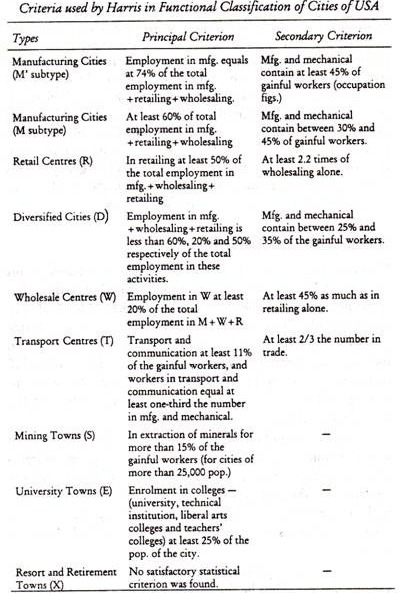
Chauncy D. Harris remedied the deficiencies of the former subjective and judgement-based classifications. In his paper ‘A Functional Classification of Cities in the United States (1943)’, he was able to identify quantitatively dominant function out of multifunctional  character of cities. He devised a scale of reference from his study of 984 towns (population more than 10,000) in United States based on the data provided by 1930 Census. He used two sets of information

– i) employment and

ii) occupational figures

reduced to percentages to indicate cut-off points for urban activities varying in importance.

Harris based his classification on the activity of greatest importance in each city, recognizing that all cities are more or less multifunctional, he attempted to set up quantitative definitions that would enable him to assign each city to one class or category.
He identified nine principal categories of towns –

  1. Manufacturing (M’) Subtype
  2. Manufacturing (M) Subtype
  3. Retailing (R),
  4. Diversified (D),
  5. Wholesaling (W),
  6. Transportation (T),
  7. Mining (S),
  8. Educational (E),
  9. Resort or Retirement (X)

      and Others (P).

Here is the table Harris used for classification.

clip_image002_thumb58

Harris’s classification suffers with some defects and is not universally viable. He used metropolitan districts as functional units because the industry-group data such as those
published now were not available during that time. Consequently, number of cities which were too small to have metropolitan districts were left unclassified.
Carter (1975) labelled Harris’s classification as subjective because the decisions to
access or delete with a minimum number or cut-off points seem to be a personal one and
were set by simple empirical means. Under the class of ‘Transport and Communications’,
workers engaged in telephone and telegraph services were omitted, which was nothing more than a subjective decision.

Posted in earth | 1 Comment

Future City of Wajeeha Nadeem

            Future city starts with a question – how can we make the world a better place? To answer it, we imagine, design, research and built cities of the future that showcase their solution to a citywide sustainability issue. It include storm water management, urban agriculture, public spaces, and green energy. Designing a resilient power grid for their future city that can withstand and quickly recover from the impacts of a natural disaster. Create a smarter city with open data and a connected infrastructure. Run a clean, safe, and competitive smart city by using cutting edge technologies to improve citizen services, transportation, and economic prosperity.

Governance

  • Public sector financials
  • Program planning and management
  • Accounting and financial crore
  • Treasure and financial risk mitigation
  • Governance, Risk and compliance
  • Sourcing and contract management
  • Operational procurement
  • City analytics

The Concept of Future City

            The future city concept is one of the major policies in the Government’s new growth strategy, which was adopted by the cabinet in June 2010. We spoke with building research institute chief executive Dr. Shuzo Murakami, who heads up an expert review panel on the future city concept, about the purpose and aims of the concept.

Concept :The future city concept is a concept to introduce broad legislation, including special measures, based on the new growth strategy adopted by the government last year, and to try to build cities that generate new value for the environment. The economy and society ultimately, the aim is to realize a “Prosperous and sustainable economic society in which people can live comfortably”.

            The future city concept plan comes with three premises. (1) The first is to have the growth strategy take shape through efforts such as the ongoing creation of international collaborative ventures centered on superior environmental technologies. (2) The second is the advancement of green innovation that aims to establish a low-carbon society, and (3) lastly is progress on regional revitalization aimed at a super-graying society.

            The goals behind the concept include realizing a low carbon society and rich biodiversity [Creation of environmental value], making it so that people can maintain their health in an increasingly aging society and the achievement of regional self sufficiency [creation of social value], and advancing the accumulation of knowledge [creation of economic value].

            The future city concept plan is being developed to bring about concrete action to achieve the goals of the concept based on these premises.

            Let’s look now at how the future cities concept can be realized by enhancing the 3 values, namely – (i) environmental, (ii) social value, (iii) economic value.

            As I mentioned at the beginning, since the starting point is the new growth strategy, it is important to envisage a city able to create economic value. The promotion of this concept of this concept will be crucially important to the path Japan as a whole takes in the future in terms of new economic development, not to mention the global environment and solutions to social problems.

What kind of things were behind the development of this concept?

At the movement, from a global perspective, cities acts as a the hub in the accumulation and generate a significant proportion of GDP. The same goes for Japan, where the Tokyo metropolitan area produces more than 30% of the country’s GDP. The question of what aspects will further increase the value of cities in the future is attracting global attention. It is against this backdrop that the future city concept came up for discussion.

Elements that will ensure the success of future city:

The key elements would be the government being involved and putting energy into driving the initiative in its own way, and project management. The implementation framework is largely divided among three parties; namely, the government, which formulates the programs and allocates budgetary funds, promotional organization such as advisory boards, which the government establishes either inside or outside organizations, and the agents of management and implementation who operate under consortiums made up of the government, business and academia. Government subsidies are finite. Future cities need to develop systems where they can promote the concept independently. For instance, some cities which have been successful as eco-model cities have leaders who excel in project management. We need to learn from them and speed up the process of developing human resources.

            Another important thing is having a global perspective. In smart grid demonstration experiments being conducted by the ministry of economy, trade and industry, the cities of Yokohama and Kitakyushu are operating together with foreign companies. I think we have to approach the realization of future cities with an “open country” mindset in which we collaborate with interested parties from overseas from the initial planning stages. Globalisation from early on would provide a significant stimulus for that sense of stagnation in Japanese society, or for the things that need to be enhanced, like high cost structures and the slowness of decision-making. This is an aspect that would revitalize for Japan as a whole, as well as lead to opportunities for Japan to make international contributions to solutions to the environmental problems the world’s cities face.

We have to approach the realization of future cities with an “open country” mindset in which we collaborate with interested parties from overseas from the initial planning stages.

Salient Features of Future City

            By 2030, about three out of every five people in the world will be bonafide urbanities. With cities offering copious perks in terms of amenities, transportation, culture and community, this trend is all well and good… until you consider that many cities simply aren’t suited for that kind of population boom – yet. How will cities repurpose and transform their resources to accommodate this upcoming influx of urban individuals? Here’s a sneak peek at what could be coming to a city near you.

(1) Sci-Fi-Esque City Concepts :

            With the notion of the future comes futuristic looking design. And boyhowdy, are there imaginative ideas out there.

            For starters, there’s the Paris Smart city 2050 project, which envisions what the picturesque locale will look like in a forward thinking fashion. Belgain architect Vincent callbaut dream up the future city concept, which imagines anti-smog towers with depolluting properties photosynthesis towers covered in algae, and vertical farming oriented “farm-scrapers”.

            Other glimpses ahead include water-centric structures, a tree lined bridge in London, and OAS1S, which sees homes actually functioning as tree. As the future comes closes into view, expect to see own more of these visionary, eco-friendly projects rendered and men realized.

  1. Underground Spaces and Places :

            As cool as futuristic rendering look, some of them won’t even be visible – at least at first glance. We’re talking about mind bending, underground works – unobtrusive from street level, but game changing below the surface.

            A proposed science research center would function entirely below the surface, while the sprawling Jurong Rock caverns are now being used as a commercial facility to score liquid hydrocarbons.

  1. Affordable Housing for Middle income Earners :

            Most of these visions are for the cities of the far future. But before even drinking about eco-centric skyscrapers, for urban dwellers to live in cities, they need to be able to afford to live there. And it’s not easy especially when the rent in many new developments, intended to boost the availability of housing, is simply unattainable for the majority of residents. Fortunately, cities are taking notice and action.

  • Allowing builders to launch more densely populated developments (provide that more affordable units are included)
  • Collaborating with architects, developers, and contractor for ideas on how to affordably built compact living apartments.
  • Launching a home buying portal website, where first time homebuyers can connect with the neighbourhoods, houses, and loan programs that suit them.
  1. Forward thinking Minds in Action :

            Just as urbanities needs and preferences are varied, so are the approaches to city evolution. That’s why we have also turned to some particularly inspiring thought leaders on this very subject, via the almighty TED talks, to keep the discussions going.

            Pondering the big questions – How do we move around smarter, get food to everyone, and keep our cities the rich, remarkable, amazing places they are, is what there bracing folks time for.

Other Assignments:

Ashna’s

Sabia’s

Shafiq’s

Syed Aiyazuddin’s

Wajeeha’s

Toiba’s

Hilal’s

Heena’s

Farhin’s

Assma’s

Sufia’s

Sharda’s

Noman’s

Afzal’s

Sadiq’s

Maheen’s

Juvairiya’s

Mandal’s

Shahjahan’s


Posted in Class Assignments M.Sc. Geography 2017-19 AMU, Aligarh, earth, opinions, urban morphology, Urban Studies, vision | 18 Comments